


Susan Rekward
- Buy
- Sell
https://www.ruhlmortgage.com/BlakeEller.html
Description
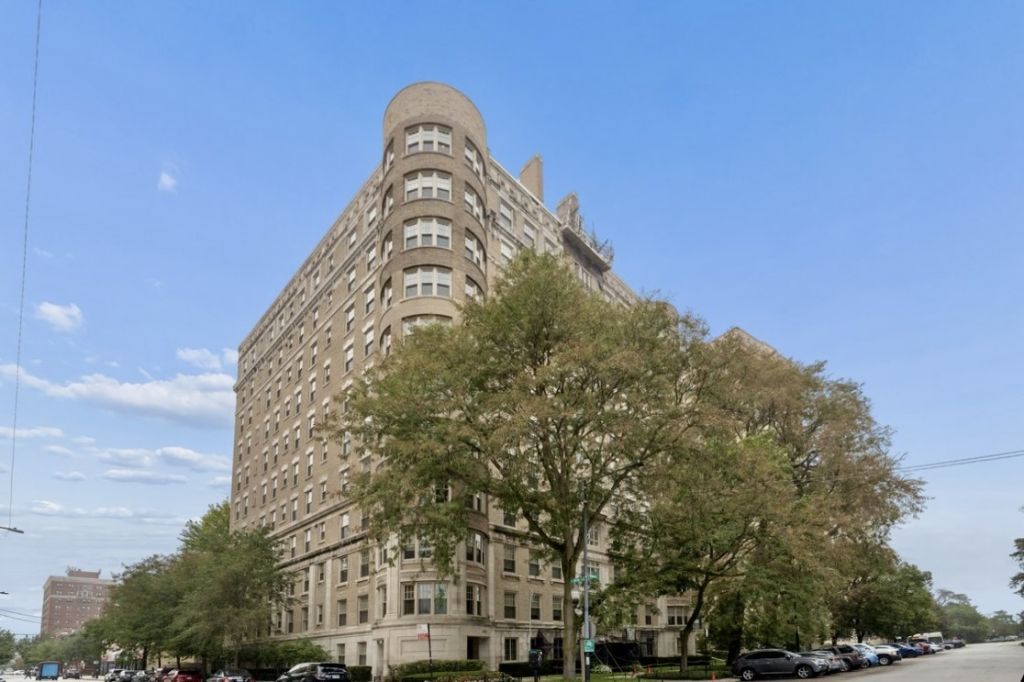
An extraordinary residence of approximately 5,000 square feet in one of East Hyde Park's most distinguished vintage cooperatives, designed by renowned Chicago architects Rapp & Rapp. A charming portico and gracious doorman provide an elegant entrance to this storied 20-unit building, with sweeping views of surrounding parkland and ready access to Lake Michigan. The residence offers the scale, gracious proportions, and architectural character of an elegant single-family home. The expansive formal rooms are filled with natural light and provide exceptional space for entertaining, including a handsome living room and large dining room. Separating these rooms is an extraordinary 20-by-20-foot circular sunroom with panoramic views. A lovely powder room is conveniently adjacent. Original plaster moldings, beautiful hardwood floors, a decorative fireplace, generous closets, and built-ins further reflect the craftsmanship and character of the building's era. The private bedroom wing offers five spacious bedrooms and four-and-one-half baths, including a generous primary suite with a large bath, walk-in closets, and an adjacent dressing area. At the heart of the home is a well-appointed kitchen featuring a Sub-Zero refrigerator, Miele dishwasher, Wolf cooktop, and Gaggenau pizza oven. A center island provides an ideal gathering place for both food preparation and casual dining. Adjacent space offers a rare opportunity to create a spectacular contemporary kitchen with a generous eating area while preserving the residence's historic character. Impeccably maintained, this exceptional cooperative offers 24-hour doorman/security service, an exercise room, a playroom, and a large private enclosed garden landscaped for entertaining and outdoor enjoyment. The garden features multiple seating and dining areas, a new gas grill, and playground equipment for children. The location is exceptional, near the University of Chicago, Laboratory Schools, the beaches and trails of Lake Michigan, and the new Obama Presidential Center, with convenient access to Metra and Lake Shore Drive. Garage parking is available next door. The monthly assessment includes property taxes, heat, cable, internet, and snow removal. A rare combination of grand scale, architectural character, sophisticated entertaining spaces, and exceptional outdoor amenities.
Property Highlights
Property Type: Residential - Coop
Total Living Area SF: 5,000
Built in 1917
School District: District 299
Brick Exterior
One Fireplace
General Information
Bedrooms: 5
Bathrooms: 4
Sqft: 5,000
County: Cook
Listed By:
Berkshire Hathaway HomeServices Chicago
312-944-8900
MRED MLS
MLS ID: 12761051
Room Information
Bedroom 5: 10X14
Foyer: 13X15
Gallery: 51X4
Walk In Closet: 7X16
Bedroom 2: 15X16
Bedroom 3: 15X16
Bedroom 4: 15X15
Dining Room: 25X20
Family Room: 25X16
Kitchen: 17X15
Laundry: 6X6
Living Room: 19X28
Primary Bedroom: 20X16
Shown By
Get in Touch
Shown By
Contact an agent to learn more about
5490 S South Shore Drive, Unit 2N, Chicago, IL 60615.
Mortgage Calculator

Call or Click to get Pre-Approved!
563-441-1862
toll free 866-441-1862
Customize Your Rate
| Loan Type | 30 Year Fixed | FHA 30 Year Fixed | 15 Year Fixed |
| Purchase Price | $565,000 | $565,000 | $565,000 |
| Down Payment | $113,000 | $19,775 | $141,250 |
| Monthly Mortgage Amount | $3,007 | $3,691 | $3,691 |
| Taxes | $786 | $786 | $786 |
| Insurance | $100 | $100 | $100 |
| HOA/Dues/Fees | $0 | $0 | $0 |
| Monthly Mortage Insurance | $0 | $249 | $0 |
| Monthly Estimated Total | $3,958 | $4,891 | $4,642 |
Susan Rekward
REALTOR®
Cell: (319) 430-1701
Licensed in IA
Iowa City Office
1075 Highway 1 West
Iowa City, IA 52246
(319) 351-7845
Iowa City, IA 52246
(319) 351-7845

Member Participants (and their affiliated licensees, if applicable) shall indicate on their websites that IDX information is provided exclusively for consumers’ personal non-commercial use, that it may not be used for any purpose other than to identify prospective properties consumers may be interested in purchasing, that the data is deemed reliable but is not guaranteed by MLS GRID, and that the use of the MLS GRID Data may be subject to an end user license agreement prescribed by the Member Participant’s applicable MLS if any and as amended from time to time. MLS GRID may, at its discretion, require use of other disclaimers as necessary to protect Member Participant, and/or their MLS from liability.
Based on information submitted to the MLS GRID. All data is obtained from various sources and may not have been verified by broker or MLS GRID. Supplied Open House Information is subject to change without notice. All information should be independently reviewed and verified for accuracy. Properties may or may not be listed by the office/agent presenting the information.
Privacy Policy / DMCA Notice / ADA Accessibility


This site is hosted, designed and copyright
© 1994 - 2026 by
Delta Media Group, Inc. -- Patent Pending --
Agent License Information: Licensed in IA