


Susan Rekward
- Buy
- Sell
https://www.ruhlmortgage.com/BlakeEller.html
Description
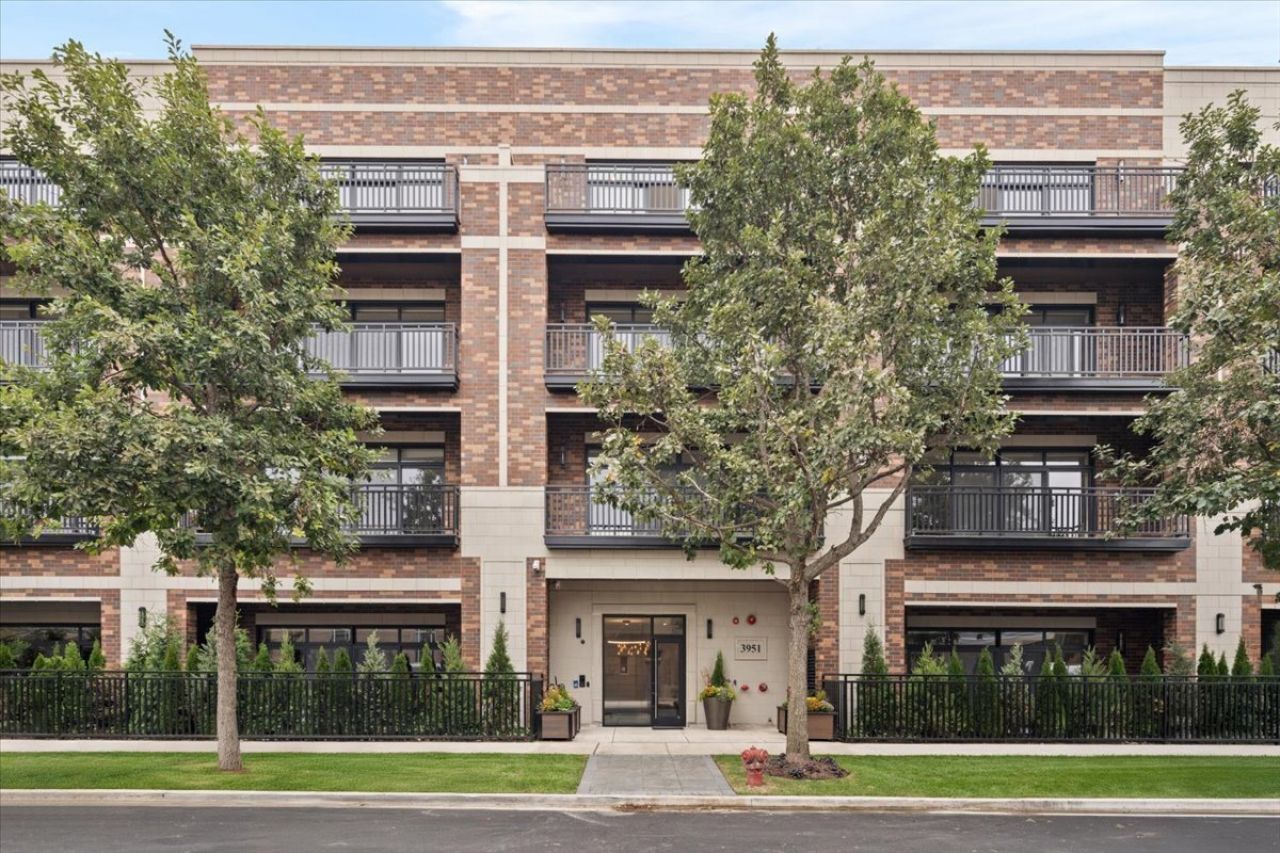
Experience refined urban living at this boutique apartment community offering elevated design, modern comfort, and everyday convenience. Each residence has been thoughtfully crafted with high-end finishes and functional layouts that create a warm and welcoming home. These spacious 3- and 4-bedroom apartments feature a chef-inspired kitchen with custom two-toned cabinetry, quartz countertops, a full slab backsplash, and a 10-foot island with a built-in wine refrigerator. A premium Bosch appliance package includes a six-burner cooktop, vented hood, built-in oven, microwave, and dishwasher. Expansive 30-foot living areas, dramatic 10-foot ceilings, and oversized windows flood each home with natural light, while custom built-in cabinetry, 9-inch wide plank flooring, and elegant ceiling detailing add warmth and sophistication. Every residence extends seamlessly to a private outdoor terrace with a built-in grill, and residents also enjoy access to a rooftop deck-perfect for entertaining or unwinding under the city skyline. Residents enjoy elevator access, attached garage parking, dog run, and a prime location close to shopping, dining, and transit. 3951 Wayne offers the perfect blend of luxury and lifestyle. Now leasing-experience the difference of boutique apartment living. Parking not included in rental price and is for an additional cost. Sublease beginning date is January 1st, 2027 to May 30th, 2027.
Property Highlights
Property Type: Rental - Single Family
Pets Allowed
Total Living Area SF: 2,369
Garage Size: 1
Attached Garage
Heated Garage
Built in 2025
Elementary School: Blaine Elementary School
High School: Lake View High School
Middle School: Blaine Elementary School
Brick Exterior
Stone Exterior
General Information
Bedrooms: 3
Bathrooms: 4
Sqft: 2,369
County: Cook
High School: Lake View High School
Listed By:
Jameson Sotheby's Intl Realty
312-751-0300
MRED MLS
MLS ID: 12769954
Room Information
Balcony/Porch/Lanai: 38X5
Bedroom 2: 13X11
Bedroom 3: 11X11
Dining Room: COMBO
Kitchen: 18X8
Living Room: 19X22
Primary Bedroom: 13X12
Shown By
Get in Touch
Shown By
Contact an agent to learn more about
3951 N Wayne Avenue , Unit 408, Chicago, IL 60613.
Mortgage Calculator

Call or Click to get Pre-Approved!
563-441-1862
toll free 866-441-1862
Customize Your Rate
| Loan Type | 30 Year Fixed | FHA 30 Year Fixed | 15 Year Fixed |
| Purchase Price | $0 | $0 | $0 |
| Down Payment | $0 | $0 | $0 |
| Monthly Mortgage Amount | $0 | $0 | $0 |
| Taxes | $0 | $0 | $0 |
| Insurance | $100 | $100 | $100 |
| HOA/Dues/Fees | $0 | $0 | $0 |
| Monthly Mortage Insurance | $0 | $0 | $0 |
| Monthly Estimated Total | $100 | $100 | $100 |
Susan Rekward
REALTOR®
Cell: (319) 430-1701
Licensed in IA
Iowa City Office
1075 Highway 1 West
Iowa City, IA 52246
(319) 351-7845
Iowa City, IA 52246
(319) 351-7845

Member Participants (and their affiliated licensees, if applicable) shall indicate on their websites that IDX information is provided exclusively for consumers’ personal non-commercial use, that it may not be used for any purpose other than to identify prospective properties consumers may be interested in purchasing, that the data is deemed reliable but is not guaranteed by MLS GRID, and that the use of the MLS GRID Data may be subject to an end user license agreement prescribed by the Member Participant’s applicable MLS if any and as amended from time to time. MLS GRID may, at its discretion, require use of other disclaimers as necessary to protect Member Participant, and/or their MLS from liability.
Based on information submitted to the MLS GRID. All data is obtained from various sources and may not have been verified by broker or MLS GRID. Supplied Open House Information is subject to change without notice. All information should be independently reviewed and verified for accuracy. Properties may or may not be listed by the office/agent presenting the information.
Privacy Policy / DMCA Notice / ADA Accessibility


This site is hosted, designed and copyright
© 1994 - 2026 by
Delta Media Group, Inc. -- Patent Pending --
Agent License Information: Licensed in IA