


Susan Rekward
- Buy
- Sell
https://www.ruhlmortgage.com/BlakeEller.html
Description
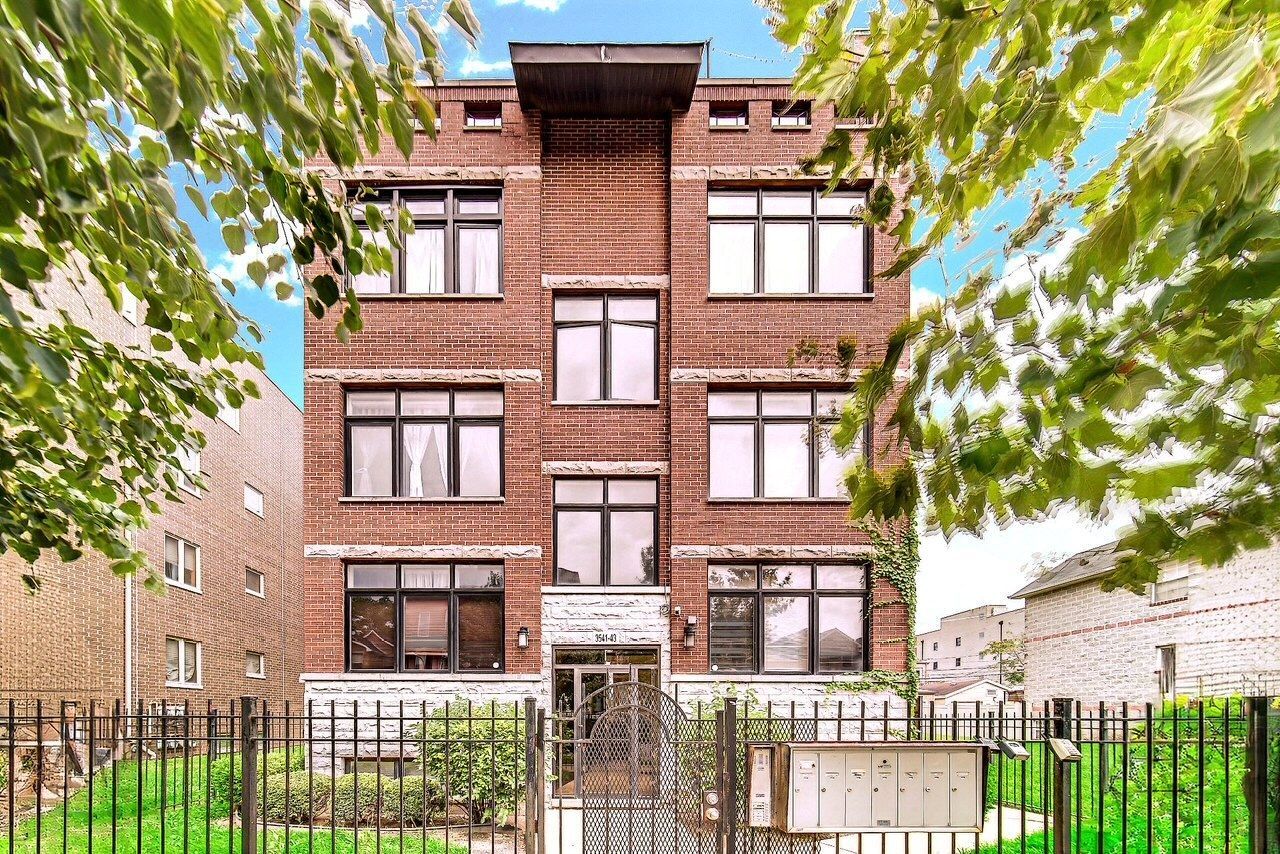
Fresh opportunity in the heart of Bronzeville! Step into this spacious 3-bedroom, 2.5-bath, single-level penthouse condo that offers the perfect blend of comfort, style and an unbeatable Chicago location just minutes from downtown Chicago, Lake Michigan, The Illinois Institute of Technology, Guaranteed Rate Field and major expressways. Thoughtfully updated in 2024. The home features re-finished hardwood floors, beautiful new cabinetry, quartz countertops, stainless steel appliances and updated lighting throughout. The open kitchen and living room create a fantastic living space, including a huge kitchen island that is the center for cooking and entertaining. The Main living space is complemented by two private rooftop patio desks off the kitchen and living room, each with views of the neighborhood and downtown Chicago, perfect for enjoying your morning coffee, tending to a container garden, or taking in the sunset. The spacious primary suite offers a walk-in closet, private balcony, and a luxurious en-suite bath with a jetted soaking tub and separate rainfall shower. Each bedroom offers ample space for a king size bed and full bedroom set, in addition to a second walk-in closet and private balcony on the secondary bedroom. The home also features in-unit washer and dryer, a new furnace that was installed in January 2026, providing reliable heating and air conditioning. Adding to that peace of mind, the unit also comes with a covered garage parking space that is included at no additional monthly cost.
Property Highlights
Property Type: Residential - Condominium
Total Living Area SF: 2,033
Garage Size: 1
Attached Garage
Built in 2004
School District: District 299
Brick Exterior
General Information
Bedrooms: 3
Bathrooms: 3
Sqft: 2,033
County: Cook
Listed By:
Real People Realty
815-469-7449
MRED MLS
MLS ID: 12762308
Room Information
Bedroom 2: 16X12
Bedroom 3: 12X12
Dining Room: COMBO
Kitchen: 30X11
Laundry: 8X6
Living Room: 30X11
Primary Bedroom: 16X12
Shown By
Get in Touch
Shown By
Contact an agent to learn more about
3541 S Prairie Avenue, Unit 4, Chicago, IL 60653.
Mortgage Calculator

Call or Click to get Pre-Approved!
563-441-1862
toll free 866-441-1862
Customize Your Rate
| Loan Type | 30 Year Fixed | FHA 30 Year Fixed | 15 Year Fixed |
| Purchase Price | $469,000 | $469,000 | $469,000 |
| Down Payment | $93,800 | $16,415 | $117,250 |
| Monthly Mortgage Amount | $2,496 | $3,064 | $3,064 |
| Taxes | $653 | $653 | $653 |
| Insurance | $100 | $100 | $100 |
| HOA/Dues/Fees | $0 | $0 | $0 |
| Monthly Mortage Insurance | $0 | $206 | $0 |
| Monthly Estimated Total | $3,286 | $4,060 | $3,854 |
Susan Rekward
REALTOR®
Cell: (319) 430-1701
Licensed in IA
Iowa City Office
1075 Highway 1 West
Iowa City, IA 52246
(319) 351-7845
Iowa City, IA 52246
(319) 351-7845

Member Participants (and their affiliated licensees, if applicable) shall indicate on their websites that IDX information is provided exclusively for consumers’ personal non-commercial use, that it may not be used for any purpose other than to identify prospective properties consumers may be interested in purchasing, that the data is deemed reliable but is not guaranteed by MLS GRID, and that the use of the MLS GRID Data may be subject to an end user license agreement prescribed by the Member Participant’s applicable MLS if any and as amended from time to time. MLS GRID may, at its discretion, require use of other disclaimers as necessary to protect Member Participant, and/or their MLS from liability.
Based on information submitted to the MLS GRID. All data is obtained from various sources and may not have been verified by broker or MLS GRID. Supplied Open House Information is subject to change without notice. All information should be independently reviewed and verified for accuracy. Properties may or may not be listed by the office/agent presenting the information.
Privacy Policy / DMCA Notice / ADA Accessibility


This site is hosted, designed and copyright
© 1994 - 2026 by
Delta Media Group, Inc. -- Patent Pending --
Agent License Information: Licensed in IA