


Susan Rekward
- Buy
- Sell
https://www.ruhlmortgage.com/BlakeEller.html
Open Houses
Sun, Nov 15th 1:00pm - 3:00pm
Description
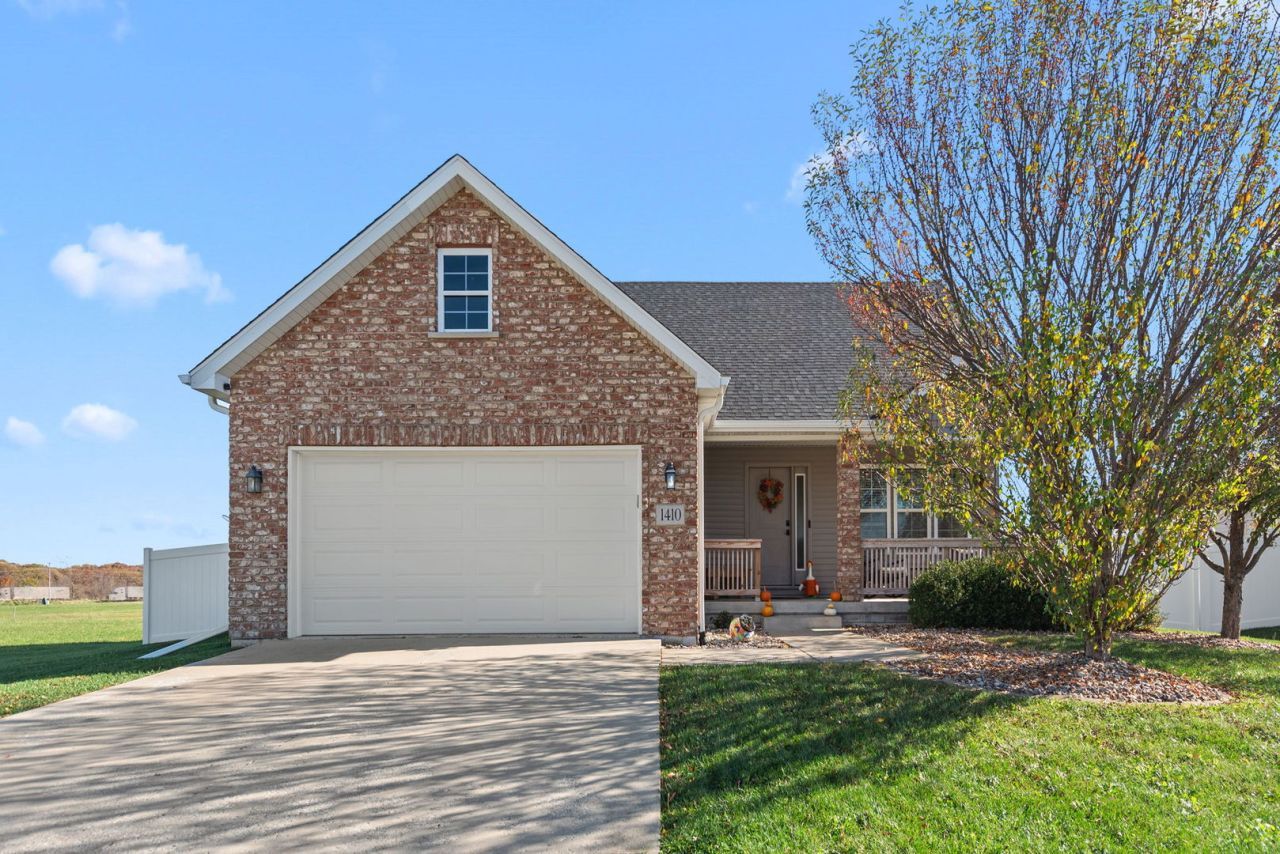
IMPRESSIVE! This HERSCHER SCHOOL DISTRICT (one of the BEST SCHOOL DISTRICTS in the county, according to U. S. News & World Report, with a 97% GRADUATION RATE) home has everything you need! REAL ESTATE TAXES ARE REBATED from the CITY OF KANKAKEE LINE ITEM for 50% for 10 calendar years ending 2035. Call Elizabeth Kubal, the Kankakee City Manager, FOR DETAILS to verify. Step onto the FRONT PORCH of this modest looking home with a place to sit and look out on the QUIET STREET. Walk through the front door and you'll feel like you walked into a MODEL HOME! You'll immediately see the OPEN FLOOR PLAN and sizable living room with newly installed bookcases and MEDIA CENTER along the south wall and easy to clean LAMINATE FLOORING throughout both the living room and the EAT IN KITCHEN. The kitchen has STAINLESS STEEL APPLIANCES with an ISLAND with at least 3 barstools for the kids to have breakfast and an ADDITIONAL EATING AREA to have Thanksgiving or Easter dinner. The kitchen has a NEW BACK DOOR to step onto the concrete patio to ENTERTAIN NEIGHBORS and relatives. The yard is FENCED IN with 3 gates for WORRY FREE LIVING for your pets and children. Back inside, take a few steps down the hall to the 1/2 BATH and utility room housing the washer and dryer. Another couple steps delivers you into the ROOMY MASTER BEDROOM with 10'x6' WALK IN CLOSET and light and bright MASTER BATHROOM with walk in shower and linen closet. Coming in from the 2.5 CAR ATTACHED GARAGE you'll be only steps away from a BUILT IN BENCH in the hallway so you can remove your shoes to KEEP THE HOME CLEAN plus the spacious master bedroom. In the front of the house are the STAIRS to 2 other, LARGER THAN NORMAL, BEDROOMS and the 2nd of 3 FULL BATHROOMS. Near the kitchen is the door leading to the BASEMENT FINISHED into a COMFORTABLE REC ROOM with commercial carpet and yet another FULL BATHROOM plus a storage area and a small UTILITY ROOM with furnace and 50 gallon water heater. NEW ROOF, SIDING AND GUTTERS IN 2026. NEW CARPET upstairs in bedrooms in 2022. Some NEARBY AMENITIES include a PARK with a 2/3 mile WALKING/JOGGING TRACK with exercise stations along it, playground and PICNIC AREA with grills. COUNTY WEST SOCCER is very close by, too. ANOTHER LARGE PARK within about 5 minutes for gatherings with a clubhouse, 5 baseball diamonds, tennis courts and a walking path through the WOODS. Within 5 minutes to both Riverside and St. Mary's HOSPITALS! Nearby are some businesses including EDDY'S BAR & GRILL, DAIRY QUEEN, First Trust Bank, BERKOT'S Grocery Store, EMMA'S ELEGANCE Bridal & Prom, Monical's Pizza, parks, the riverfront BANDSHELL, FIRST TRUST BANK Also close by are Limestone Middle Schools, part of Herscher School District, one of the BEST SCHOOL DISTRICTS in the County according to U. S. NEWS AND WORLD REPORT rankings. Access to downtown Chicago within an hour. One of the GREAT LOCATIONS in the state for NATURE, HUNTING & OUTDOOR ENTHUSIASTS, near the KANKAKEE RIVER STATE PARK, the Indian Caves & PERRY FARM plus the Kankakee Riverfront Trail for biking, hiking, etc.!! The KANKAKEE RIVER is close by for fishing, KAYAKING, canoeing and more! Ask for 1 year AHS brand warranty. START PACKIN'!
Property Highlights
Property Type: Residential - Single Family
Total Living Area SF: 1,627
Garage Size: 3
Attached Garage
Built in 2014
High School: Herscher High School
General Information
Bedrooms: 3
Bathrooms: 4
Sqft: 1,627
County: Kankakee
High School: Herscher High School
Subdivision: Indian Meadows
Listed By:
Coldwell Banker Realty
815-933-9700
MRED MLS
MLS ID: 12800895
Room Information
Bedroom 2: 13X12
Bedroom 3: 13X11
Family Room: 23X16
Kitchen: 21X13
Living Room: 18X17
Primary Bedroom: 15X14
Shown By
Get in Touch
Shown By
Contact an agent to learn more about
1410 Indian Trail, Kankakee, IL 60901.
Mortgage Calculator

Call or Click to get Pre-Approved!
563-441-1862
toll free 866-441-1862
Customize Your Rate
| Loan Type | 30 Year Fixed | FHA 30 Year Fixed | 15 Year Fixed |
| Purchase Price | $317,487 | $317,487 | $317,487 |
| Down Payment | $63,497 | $11,112 | $79,372 |
| Monthly Mortgage Amount | $1,647 | $2,048 | $2,042 |
| Taxes | $442 | $442 | $442 |
| Insurance | $100 | $100 | $100 |
| HOA/Dues/Fees | $0 | $0 | $0 |
| Monthly Mortage Insurance | $0 | $140 | $0 |
| Monthly Estimated Total | $2,189 | $2,730 | $2,584 |
Susan Rekward
REALTOR®
Cell: (319) 430-1701
Licensed in IA
Iowa City Office
1075 Highway 1 West
Iowa City, IA 52246
(319) 351-7845
Iowa City, IA 52246
(319) 351-7845

Member Participants (and their affiliated licensees, if applicable) shall indicate on their websites that IDX information is provided exclusively for consumers’ personal non-commercial use, that it may not be used for any purpose other than to identify prospective properties consumers may be interested in purchasing, that the data is deemed reliable but is not guaranteed by MLS GRID, and that the use of the MLS GRID Data may be subject to an end user license agreement prescribed by the Member Participant’s applicable MLS if any and as amended from time to time. MLS GRID may, at its discretion, require use of other disclaimers as necessary to protect Member Participant, and/or their MLS from liability.
Based on information submitted to the MLS GRID. All data is obtained from various sources and may not have been verified by broker or MLS GRID. Supplied Open House Information is subject to change without notice. All information should be independently reviewed and verified for accuracy. Properties may or may not be listed by the office/agent presenting the information.
Privacy Policy / DMCA Notice / ADA Accessibility


This site is hosted, designed and copyright
© 1994 - 2026 by
Delta Media Group, Inc. -- Patent Pending --
Agent License Information: Licensed in IA