


Susan Rekward
- Buy
- Sell
https://www.ruhlmortgage.com/BlakeEller.html
Description
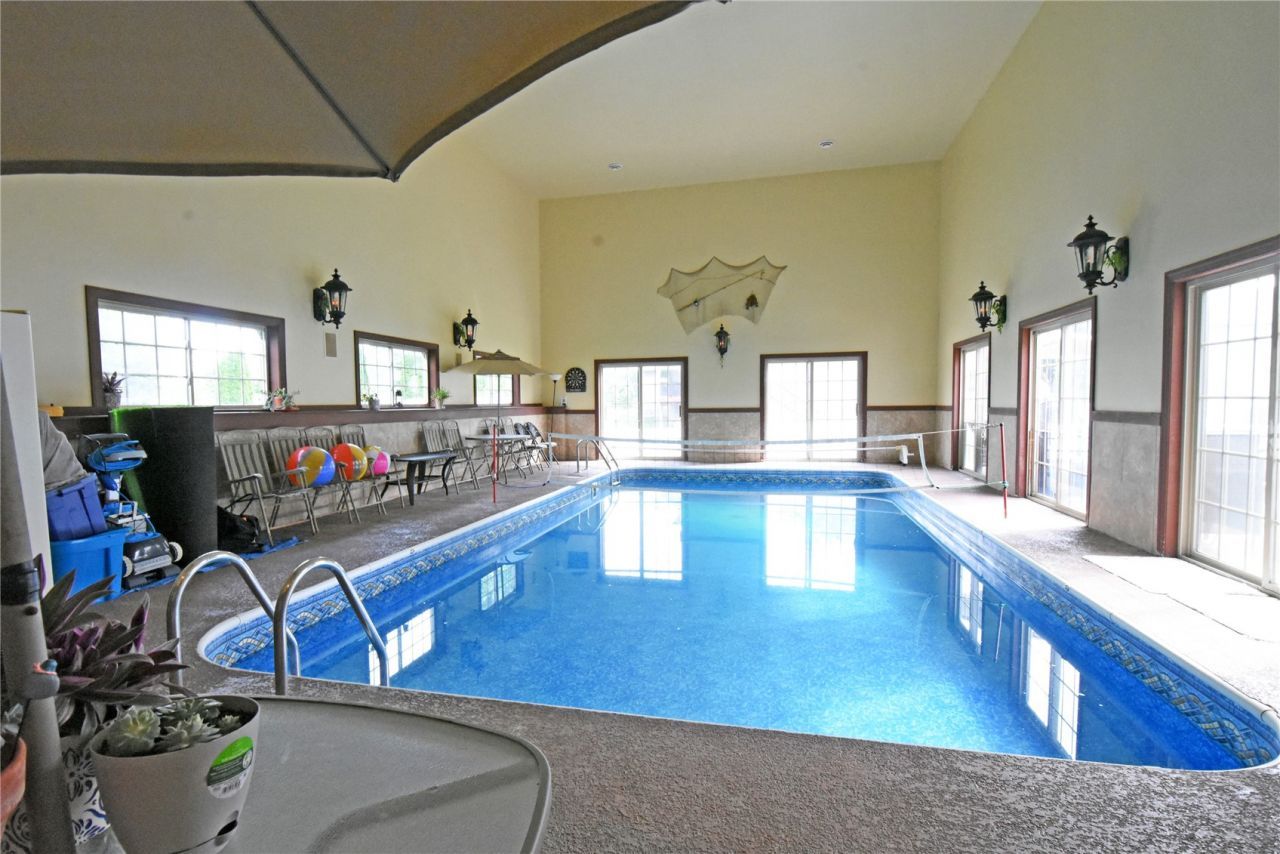
Feel like you are on vacation year-round! Make great memories w/ the Indoor 16 x 32 heated pool perfect for laps or enjoyment in a 1080 sq ft vaulted room w/ full bath & equipment room. After the pool gather the family/friends to join you in the 16-seat haunted themed theater room w/ giant screen & tiered seating. 5 BR/ 4 BA spacious home w/ over 4144 sq. ft finished. Stunning Hickory hardwood floors in LR, DR, Kitchen, & halls. New carpet in all 3-1st floor BR's. The kitchen has granite counters, Cherry Shrock custom cabinets & drawers, tile back splash, Lazy Susan, & pantry. The LR has a gorgeous custom ceiling, sharp built-ins, gas F/P, & huge windows overlooking the pool room. Master BR has full bath, walk-in closet, & bay window. Front BR also has a bay window. The upper BR is huge & includes a large built-in shelf unit & 2 full closets. Convenient 1st floor laundry area. The walkout basement boasts a large recreation room w/ tray ceiling, full bath, large BR, Florida Room w/ black granite floor, storage & hidden bookcase entry into the theater room. Pool room has 5 glass sliders to maximize daylight. Accented with beautiful shake siding, 2 bay windows, & 2 dormers give the front of the house a classy Cape Cod look. Oversized 672 sq ft garage w/ built-in racks for storage, 618 sq. ft patio area, newer fencing, & hot tub. Other great features include 6 panel doors throughout, custom blinds, ceiling fans in upper levels BR's, built-in sound system, set up for central vac, & cozy balcony overlooking the pool. All appliances are included as well as the washer and dryer. 14 month Home Warranty Included. Located a short walk from the Mount Vernon Community School Campus in the desirable Stonebrook Estates neighborhood.
Property Highlights
Property Type: Residential - Single Family
Total Living Area SF: 4,144
Fenced Yard
Walkout Basement
Garage Size: 2
Attached Garage
Built in 2005
Elementary School: Washington
High School: Mt Vernon
Middle School: Mt Vernon
General Information
Bedrooms: 5
Bathrooms: 4
Sqft: 4,144
County: Linn
High School: Mt Vernon
Listed By:
PRK Williams Realty
David Pitts
319-892-3344
Cedar Rapids MLS
MLS ID: 2605596
Shown By
Agent Name: Susan Rekward
Agent Phone: (319) 430-1701
Agency Title: Ruhl&Ruhl Realtors
Agent Email:

Get in Touch
Shown By
Agent Name: Susan Rekward
Agent Phone: (319) 430-1701
Agency Title: Ruhl&Ruhl Realtors
Agent Email:
Contact an agent to learn more about
1340 7th Street Sw, Mt Vernon, IA 52314.
Mortgage Calculator

Call or Click to get Pre-Approved!
563-441-1862
toll free 866-441-1862
Customize Your Rate
| Loan Type | 30 Year Fixed | FHA 30 Year Fixed | 15 Year Fixed |
| Purchase Price | $638,780 | $638,780 | $638,780 |
| Down Payment | $127,756 | $22,357 | $159,695 |
| Monthly Mortgage Amount | $3,188 | $3,913 | $3,978 |
| Taxes | $889 | $889 | $889 |
| Insurance | $100 | $100 | $100 |
| HOA/Dues/Fees | $0 | $0 | $0 |
| Monthly Mortage Insurance | $0 | $281 | $0 |
| Monthly Estimated Total | $4,263 | $5,269 | $5,053 |
Susan Rekward
REALTOR®
Cell: (319) 430-1701
Licensed in IA
Iowa City Office
1075 Highway 1 West
Iowa City, IA 52246
(319) 351-7845
Iowa City, IA 52246
(319) 351-7845
Privacy Policy / DMCA Notice / ADA Accessibility


This site is hosted, designed and copyright
© 1994 - 2026 by
Delta Media Group, Inc. -- Patent Pending --
Agent License Information: Licensed in IA